Structural Issues in New Homes: Warning Signs to Know Now

May 1, 2025
Structural Issues in New Homes: Warning Signs to Know Now

Many buyers think new homes are problem-free. That's not always true. Even brand-new houses can have hidden structural issues that might cause big headaches later.


The most common structural problems in new construction homes include foundation cracks, framing defects, and moisture-related damage. These issues often result from rushed construction timelines, inexperienced workers, or cost-cutting measures by builders trying to meet deadlines.


Knowing what to look for can save you thousands in future repairs. This guide covers the warning signs, how to spot them, and what to do if you find problems in your new home.


Understanding Structural Problems in New Homes


Why New Homes Can Have Structural Issues


New doesn't always mean perfect. Today's homes are built faster than ever before. This rush can lead to mistakes. Some common causes of structural problems in new homes include:


  • Fast-track building schedules that don't allow proper curing time
  • Inexperienced workers doing complex jobs
  • Cutting corners to save money
  • Poor soil testing before building
  • Bad weather during key construction phases

When builders hurry, they might skip steps or use lower-quality materials. This can create problems that show up months or years later.


The Importance of Early Detection


Finding structural issues early is key. Small problems can grow into big, expensive ones if ignored. For example, a tiny foundation crack might start at $500 to fix but could lead to $20,000+ in repairs if water damage spreads.


Early signs often include:


  • Small cracks in walls or floors
  • Doors that stick or won't close properly
  • Windows that are hard to open
  • Uneven floors
  • Water stains on walls or ceilings

Catching these problems during the builder's warranty period means you'll likely pay nothing for repairs.


Foundation Problems in New Construction


Slab Cracks and Their Causes


Concrete slabs need time to cure properly. When rushed, they can crack. Not all cracks mean trouble, but some do.


Hairline cracks (less than 1/8 inch wide) are usually normal settling. But watch for:


  • Cracks wider than 1/4 inch
  • Cracks that are wider at one end
  • Horizontal foundation cracks
  • Cracks with water seepage

These could signal bigger problems with the foundation. The main causes include:


  • Poor soil compaction before pouring
  • Concrete that dried too quickly
  • Improper mixing of concrete
  • Heavy loads before full curing

Settlement Issues and Warning Signs


All houses settle a bit after construction. Normal settling creates small, thin cracks. But excessive settlement means something's wrong.


Signs of bad settlement include:


  • Doors and windows that stop working right
  • Cracks that form a stair-step pattern in brick or block
  • Visible sloping of floors
  • Large cracks in the foundation
  • Separation between walls and ceilings

These issues often happen when the soil under the house wasn't prepared right or when the foundation wasn't built to handle the soil type.


Poor Drainage Systems


Water is a home's worst enemy. New homes should have good drainage, but many don't. Bad drainage can wash away soil under the foundation, causing sinking and cracking.

Look for:


  • Standing water near the foundation
  • Gutters that overflow or leak
  • Downspouts that dump water right at the foundation
  • Soil that slopes toward the house instead of away

Good homes should have soil that slopes 6 inches down over the first 10 feet away from the foundation.


Framing and Support Structure Issues


Load-Bearing Wall Problems


Load-bearing walls hold up the weight of your house. Problems here are serious. In new construction, these walls sometimes aren't built strong enough.


Warning signs include:


  • Sagging ceilings
  • Cracks above door frames
  • Doors that swing open or closed by themselves
  • Visible bowing in walls

These problems might mean the wall studs are too far apart or not properly connected to the foundation or roof structure.


Roof Truss and Ceiling Joist Defects


Your roof structure must be strong to hold up against wind, rain, and snow. New home roof problems include:


  • Trusses installed backward or upside-down
  • Missing hurricane clips or brackets
  • Improperly spaced roof joists
  • Notched or cut structural beams where they shouldn't be

Signs of these issues include sagging roof lines, ceiling cracks, or bouncy floors in two-story homes.


Wood Rot in New Construction


Surprisingly, even new houses can have wood rot. This happens when lumber gets wet during construction and is then closed up inside walls before drying.


Signs to watch for:


  • Musty smells
  • Soft spots in floors
  • Warped wood
  • Visible mold or discoloration

Wood with over 20% moisture content can grow mold and start to rot, even in brand-new homes.


Moisture and Water-Related Damage


Plumbing Leaks and Their Impact


Plumbing problems in new homes often come from rushed work. Common issues include:


  • Improperly sealed connections
  • Pipes not properly insulated in exterior walls
  • Poorly installed shower pans or tub surrounds
  • Incorrect pipe slope in drains

Even small leaks can cause major damage over time. Watch for water stains, warped flooring, or unusually high water bills.


Improper Waterproofing


New homes should have several water barriers, especially in basements, bathrooms, and exteriors. When these are missing or poorly installed, water gets where it shouldn't.


Key waterproofing elements include:


  • Proper window flashing
  • Correctly installed house wrap
  • Basement wall waterproofing
  • Shower and tub waterproofing membranes

Signs of problems include water stains, peeling paint, or mold growth.


Basement and Crawlspace Vulnerabilities


Below-grade spaces need special attention. In new homes, common problems include:


  • Missing or improperly installed vapor barriers
  • Inadequate foundation waterproofing
  • Poor ventilation in crawlspaces
  • Missing or clogged foundation drains

These issues can lead to mold, wood rot, and even foundation damage if not fixed.


How to Identify These Issues During Home Inspection


What to Look For Yourself


Even without special training, you can spot many warning signs:


  • Check for cracks in walls and floors
  • Look for doors and windows that stick
  • Test all plumbing fixtures
  • Check for level floors using a marble (it shouldn't roll)
  • Look for water stains on ceilings and walls
  • Check the basement or crawlspace after rain

Take pictures of anything that looks wrong, even if small. These can be important if problems grow later.


When to Call a Professional Inspector


Some issues need expert eyes. Consider hiring specialists for:


  • Foundation assessment
  • Structural engineering review
  • Moisture testing
  • Roof inspection

Most importantly, don't skip the home inspection, even for new construction. Professional inspectors find problems you might miss. Many buyers of new homes skip this step and regret it later.


Solutions for Common Structural Problems


DIY vs. Professional Repairs


Some small issues you can fix yourself:


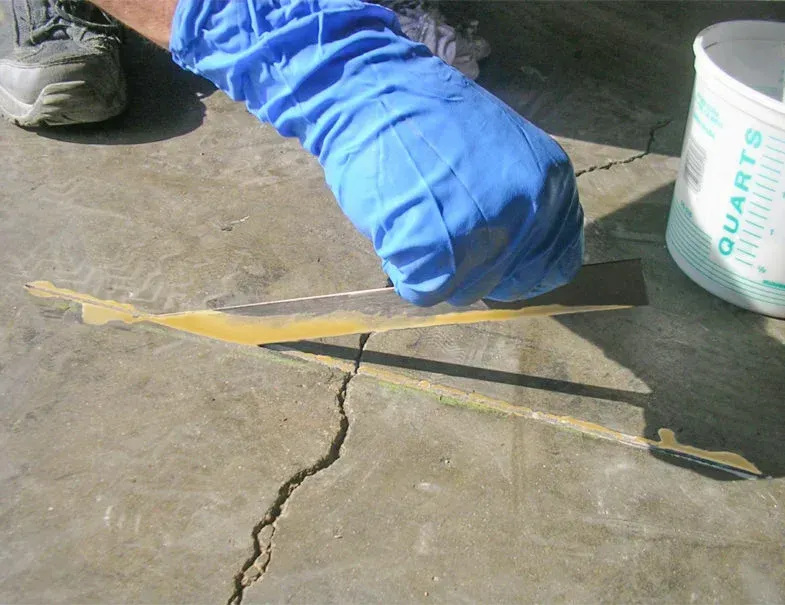
  • Caulking minor cracks
  • Improving drainage with extensions on downspouts
  • Adding dehumidifiers to damp basements
  • Adjusting doors that stick

But leave these to pros:


  • Foundation repairs
  • Structural framing issues
  • Major water problems
  • Support wall modifications

Trying DIY fixes on serious structural issues can make them worse or void your warranty.


Preventative Maintenance Tips


Stop problems before they start:


  • Clean gutters regularly
  • Keep soil graded away from foundation
  • Fix small cracks before they grow
  • Control moisture with proper ventilation
  • Check for leaks after heavy rain

Regular checks of your home can catch issues when they're small and cheaper to fix.


Protecting Your Investment


Builder Warranties and What They Cover


New homes typically come with warranties:


  • 1-year warranty on most components
  • 2-year warranty on mechanical systems
  • 10-year warranty on major structural elements

Know what your warranty covers and when it expires. Some issues must be reported within specific timeframes.


Keep all warranty documents and builder communication. Follow the proper process for reporting problems to avoid warranty claim denials.


Documentation and Communication with Builders


When you find issues:


  • Document with photos and notes
  • Report problems in writing, not just verbally
  • Follow up if repairs aren't made
  • Keep copies of all communication

If builders don't respond, you may need to contact local building officials or consult a construction attorney.


Take Action Today


Don't wait for small problems to become big disasters. If you've noticed any warning signs in your new home, act now. Early intervention saves money and protects your home's value.


Structural Works Group specializes in identifying and fixing structural issues in homes throughout Charlotte, Concord, Gastonia, Mooresville, and Shelby. Our services include:


  • Structural repair
  • Foundation repair
  • Home inspection repairs
  • Crawlspace remediation
  • Basement wall and concrete slab repairs
  • Wood deck inspection and repair
  • FHA, VA and HUD foundation repairs

Our experts can spot problems others miss and provide lasting solutions. Contact us today for a thorough inspection of your new home. Peace of mind is just a phone call away.

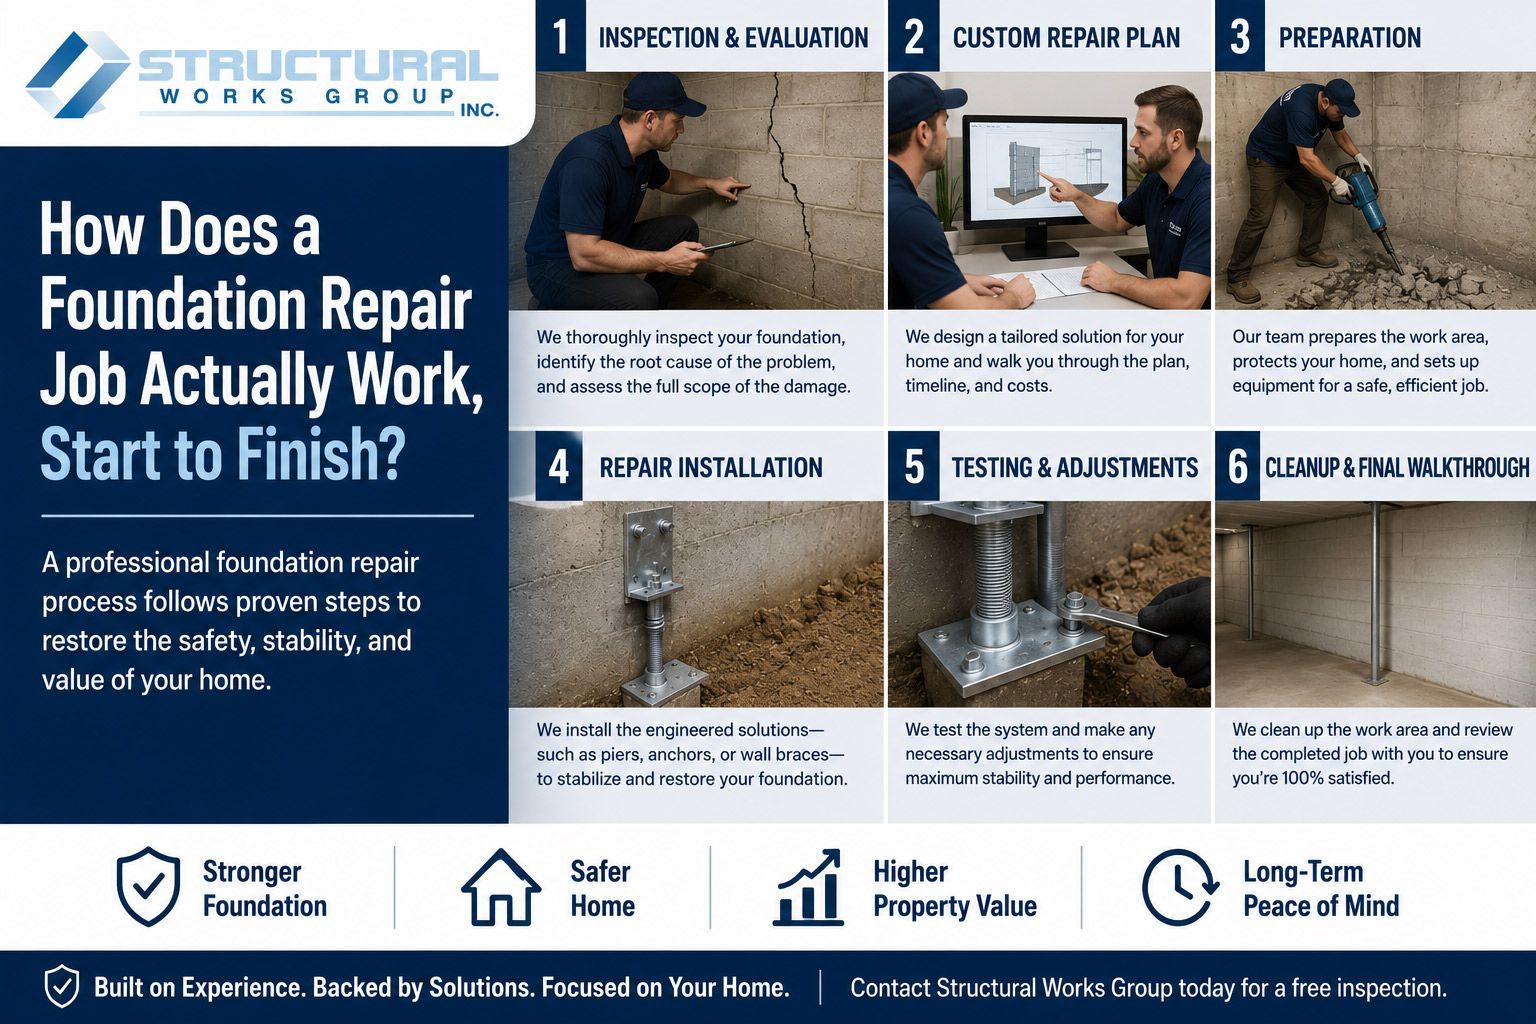
Infographic on foundation repair workflow, with six step photos and blue construction-themed design
August 2, 2026
From inspection to final walkthrough, here is exactly how a professional foundation repair project works so you know what to expect.
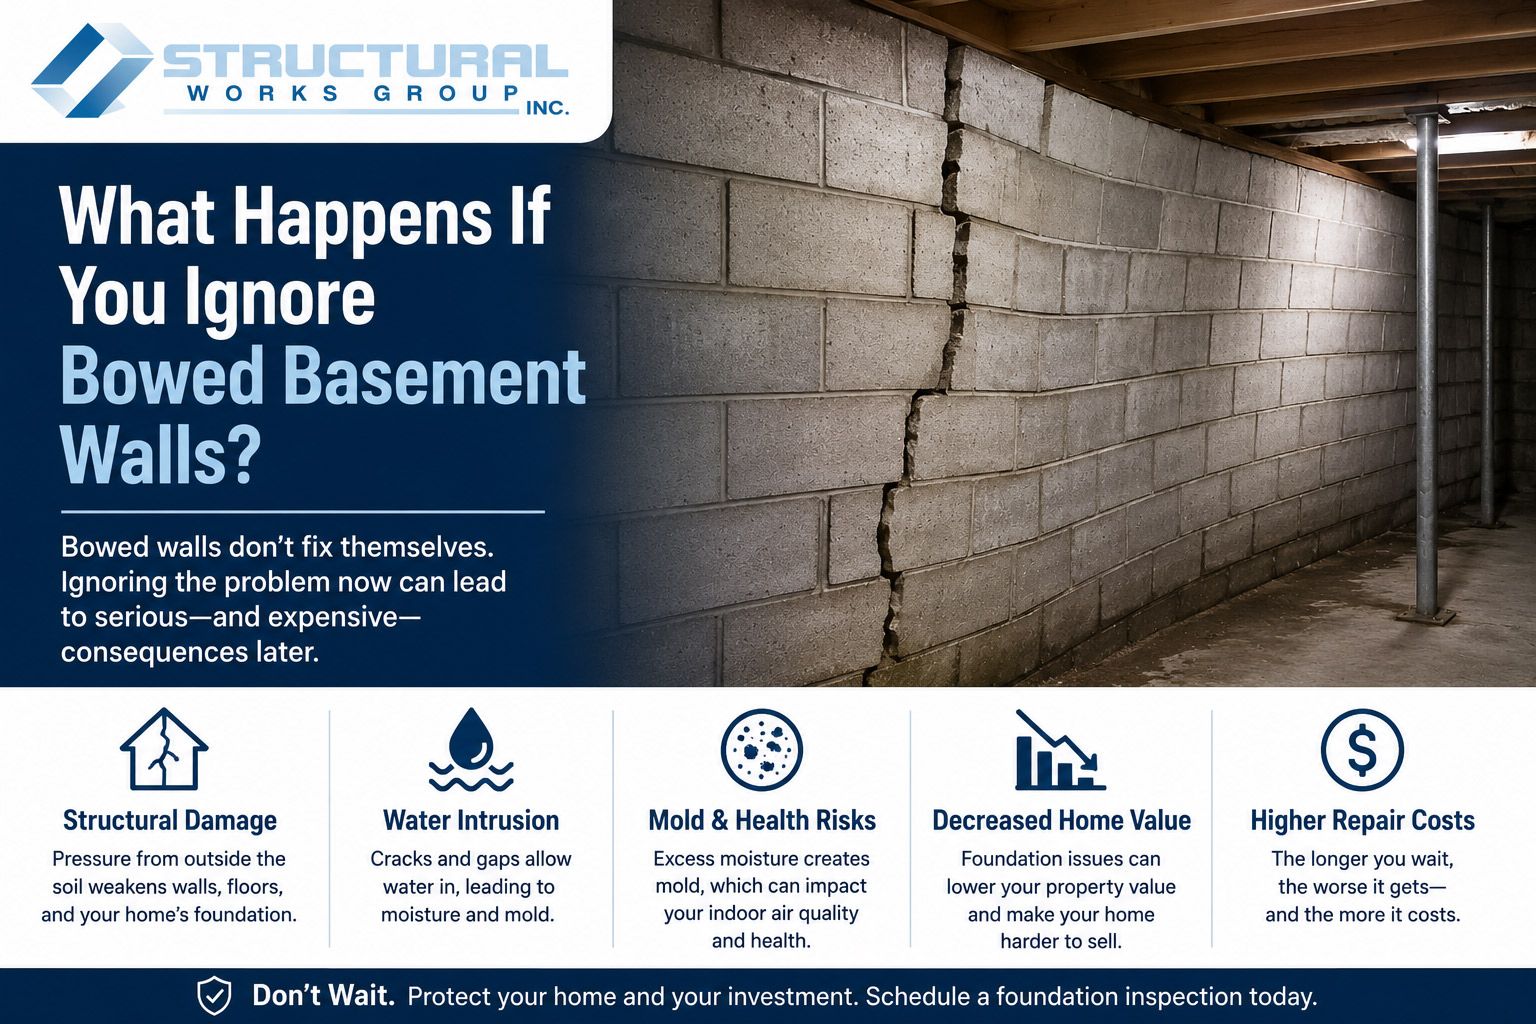
Infographic about the risks of ignoring bowed basement walls, with brick wall graphic and blue/white layout
July 26, 2026
Ignoring bowed basement walls leads to water damage, floor failure, and costly reconstruction — here is the full progression of damage.
Graphic: “Can You Sell a House With Foundation Problems in Charlotte, NC?” with for-sale sign and house foundation crack
July 5, 2026
You can sell a Charlotte home with foundation problems — disclosure is required and repair often pays off. Here's what you need to know.
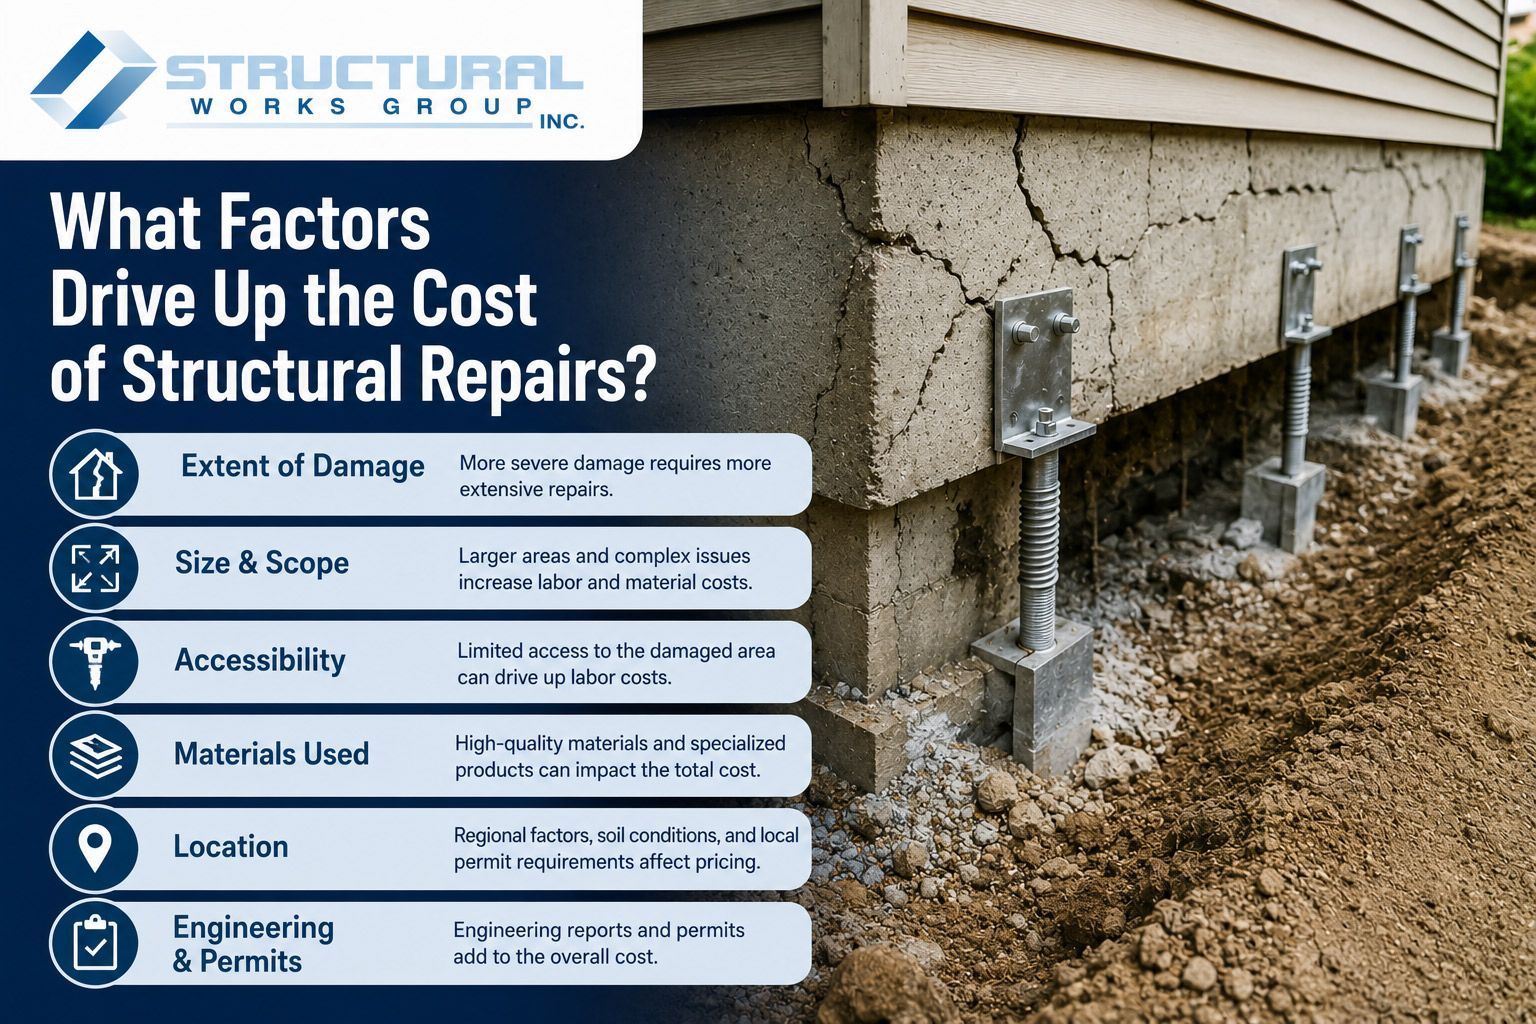
Infographic on structural repair costs beside a cracked home foundation with drainage damage beneath siding
June 28, 2026
Structural repair is one of those categories where two homeowners with seemingly similar problems can receive quotes that are thousands of dollars apart. That gap is not random — it is the product of specific variables that experienced contractors assess before they can give you an accurate number. If you have recently received a structural repair estimate that was higher than you expected, or if you are trying to budget for work you know is coming, understanding what actually drives cost is the most useful place to start. Some of these factors are outside your control, but others can be managed with the right timing and approach. The Severity and Extent of Existing Damage The single biggest cost driver in any structural repair project is how far the damage has progressed. A hairline crack in a foundation wall that is monitored and addressed early is a fundamentally different — and far less expensive — repair than a crack that has widened over years, allowed water infiltration, and triggered wood rot in adjacent framing. Every month that structural damage goes unaddressed, the scope of repair typically expands. In Charlotte, NC, the region's clay-heavy soils and high seasonal humidity accelerate this progression. What begins as a minor settling issue can develop into bowed walls, cracked slabs, and compromised joists if left alone. Early intervention is almost always the single most effective way to keep structural repair costs manageable. Accessibility and Site Conditions Labor costs are directly tied to how easy or difficult it is for crews to access the damaged area. Several site conditions add meaningful cost to structural repair projects: Crawlspace clearance — very low crawlspaces require workers to maneuver in confined quarters, slowing work and increasing labor hours Landscaping or hardscaping — exterior foundation repair that requires removing and replacing mature landscaping, patios, driveways, or retaining walls adds significant material and labor cost Slope and grade — homes built on sloped lots in Charlotte, NC and the surrounding hill country often have uneven foundation depths, making excavation more complex Finished basements — repairs in finished basements require either working around existing finishes or removing and replacing flooring, drywall, and trim Equipment access — properties on narrow lots or with restricted driveway access may prevent heavy equipment from reaching the work area, requiring alternative methods These conditions are not factors a contractor inflates arbitrarily — they represent genuine increases in labor time and complexity that translate directly into higher project costs. The Type of Repair Method Required Different structural problems call for different repair approaches, and those approaches carry very different price tags. The method selected is determined by the type of damage, not by cost preference. Here is how common repair methods compare in terms of typical cost ranges: Carbon fiber strap installation for bowing walls: $300 – $600 per strap, with most walls requiring multiple straps Wall anchor systems for moderate to severe bowing: $500 – $1,200 per anchor Helical or push pier installation for settling foundations: $1,000 – $2,500 per pier, with most projects requiring multiple piers Full crawlspace encapsulation: $5,000 – $12,000+ depending on size and condition Concrete slab lifting with polyurethane foam: $800 – $2,500 depending on the area Full basement wall excavation and waterproofing: $10,000 – $25,000+ In Charlotte, NC, piering is particularly common due to expansive clay soils that cause foundation settling. Projects requiring multiple piers — often six to twelve for a single corner of a home — accumulate costs quickly but deliver lasting stability when properly installed. Underlying Causes That Must Be Addressed One of the most overlooked cost components in structural repair is the work required to address the root cause of the damage. Repairing a foundation wall without fixing the drainage issue driving hydrostatic pressure against it is like patching a ceiling without fixing the roof leak above it — the repair will not hold. Root cause correction often adds to the project cost but is essential for the repair to be effective and lasting. Common root cause corrections include: Exterior waterproofing and drainage system installation Downspout extension and grading corrections to redirect surface water away from the foundation Interior drain tile system installation to manage groundwater Sump pump installation or replacement Soil stabilization or compaction in areas of significant settlement Homeowners in Charlotte, NC who address only the structural symptom and not the underlying water or soil problem should expect the damage to recur, often within a few years. Getting the root cause corrected as part of the initial project is almost always more cost-effective than returning for repeat repairs. Frequently Asked Questions
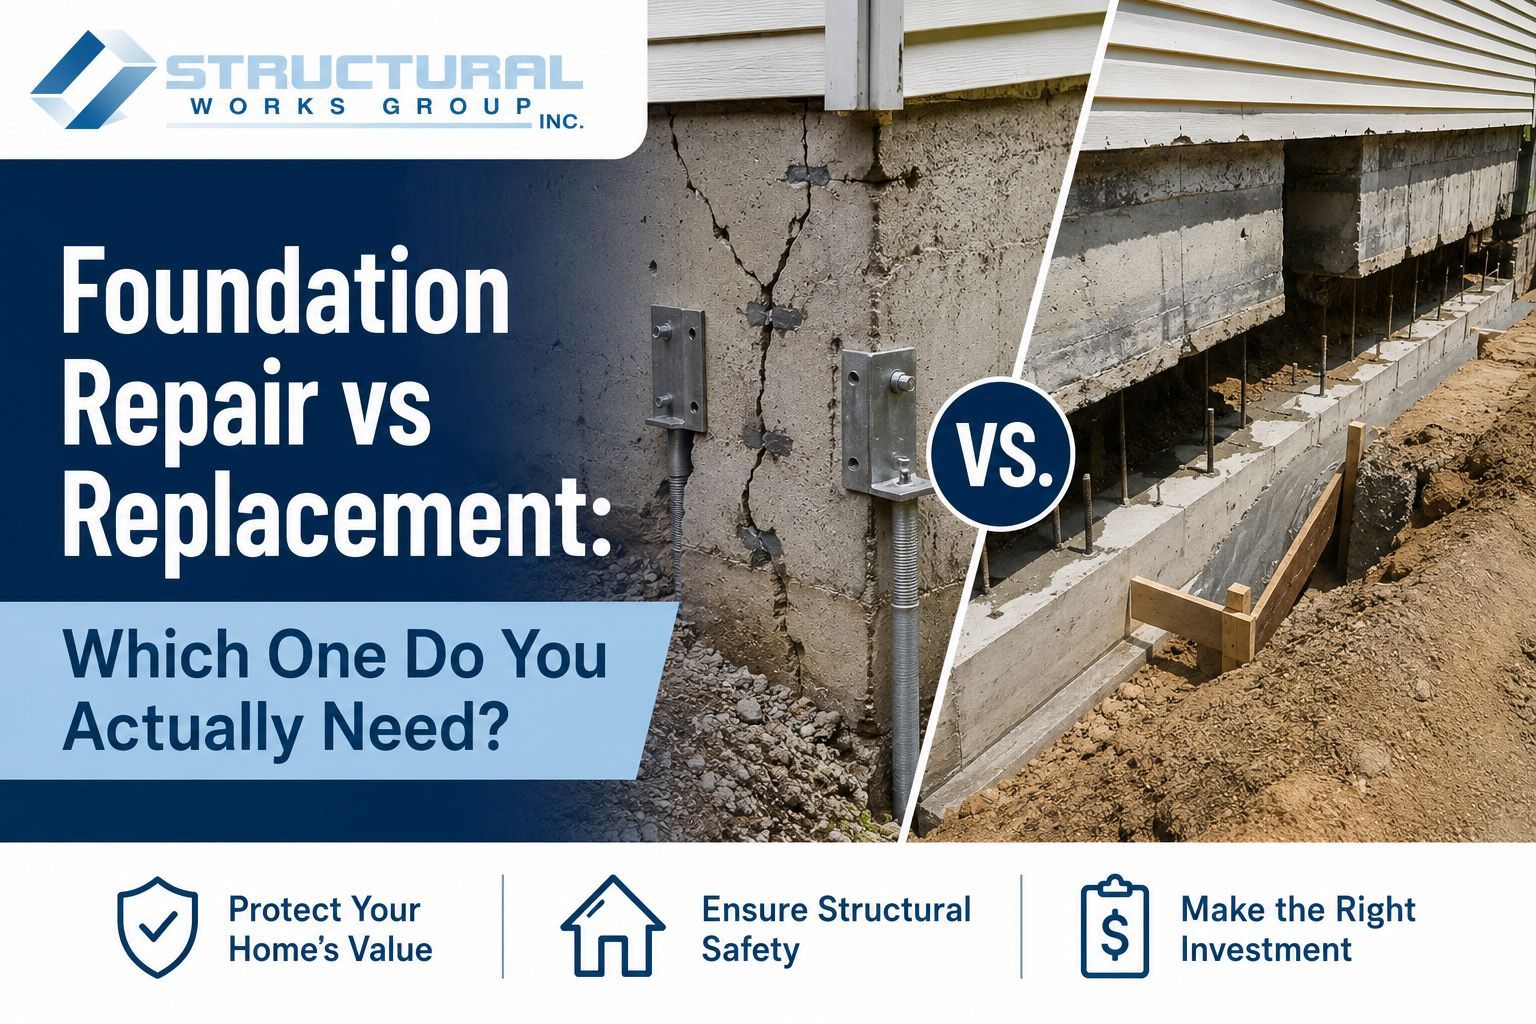
Graphic comparing foundation repair vs replacement with split-house image and “Which one do you actually need?” text
May 31, 2026
Most foundation damage can be repaired, not replaced — learn what factors determine the right approach for your home.
May 25, 2026
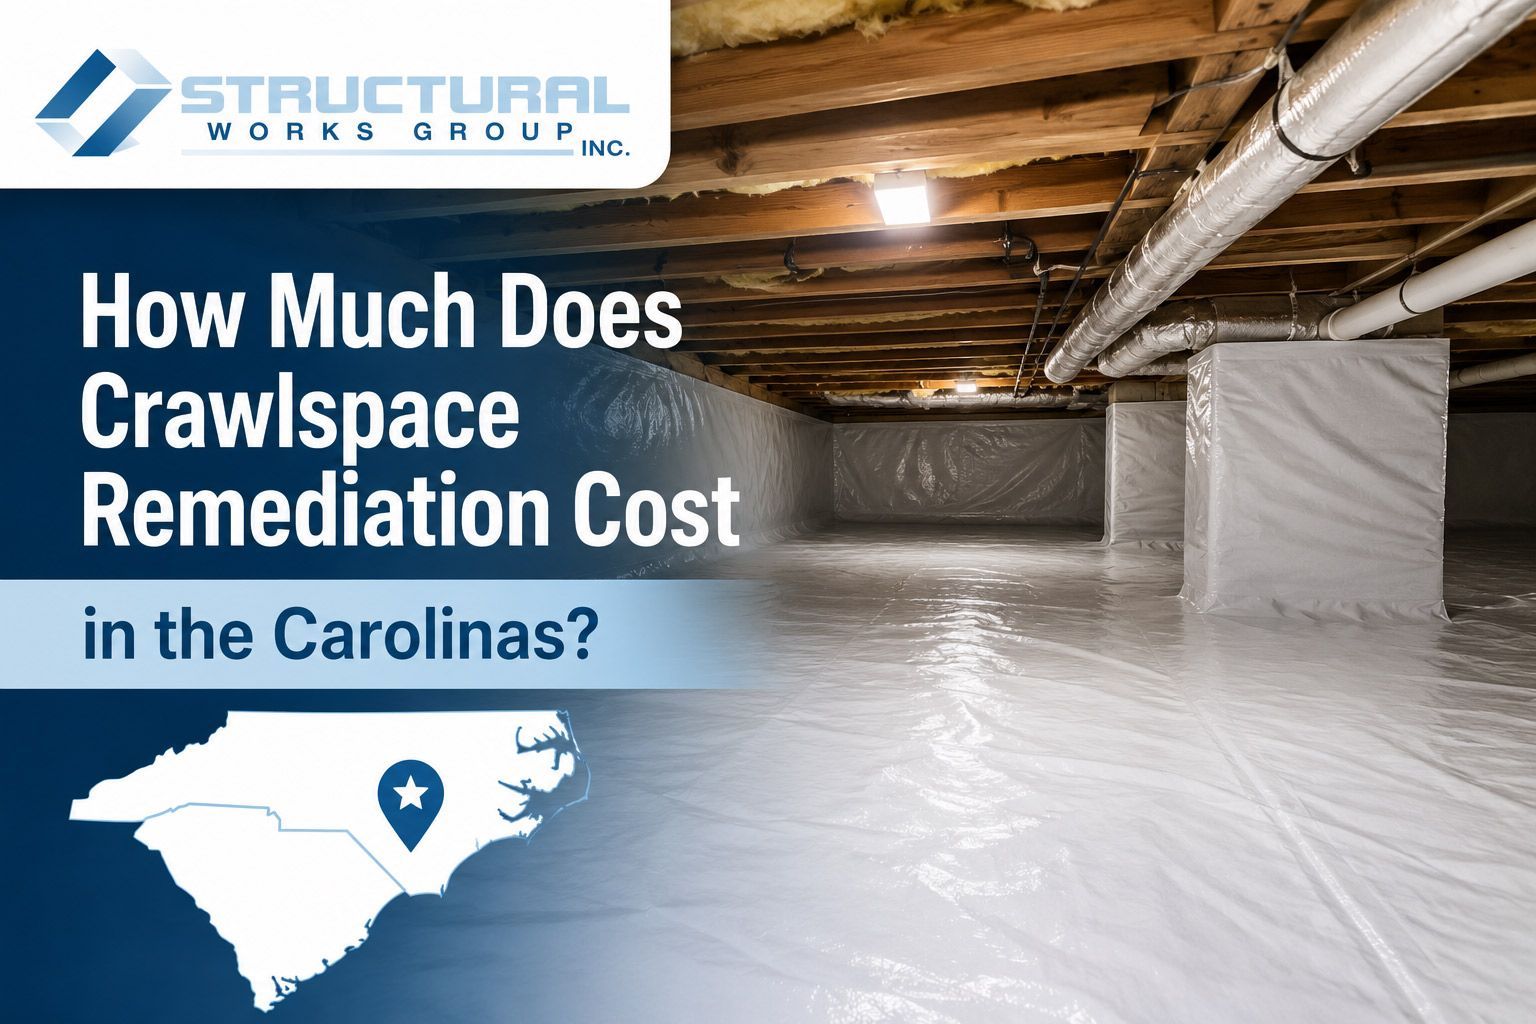
Crawlspace remediation costs in the Carolinas range from $1,200 to $15,000+ — learn what drives pricing and what to expect.
May 4, 2026
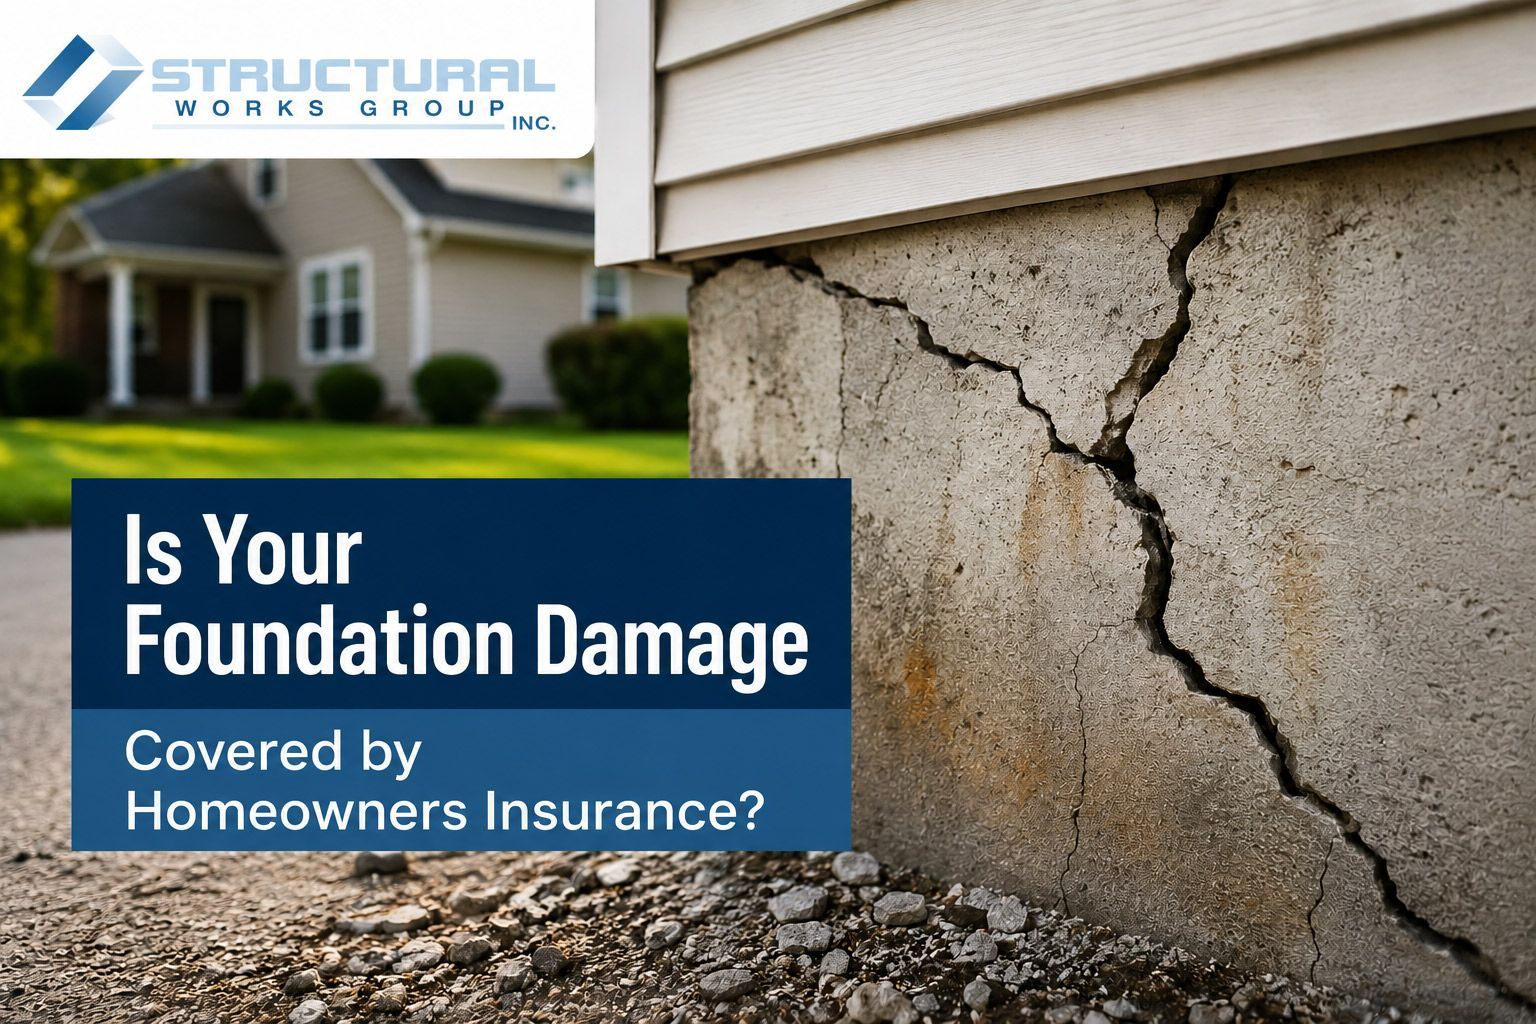
Most foundation damage is excluded from standard homeowners insurance — learn what is and isn't covered before you file a claim.
April 26, 2026
Learn the real structural reasons decks and porches weaken over time—from hidden rot to footing movement—and how small issues turn dangerous.
April 5, 2026
Introduction For many homeowners, a home inspection feels like a formality—something you schedule to move a sale along. But inspections don’t just observe a property. They create a permanent written record. Once a structural issue appears in that report, it stops being optional. Cracks that could once be ignored become “material defects.” Soft floors become “safety concerns.” A leaning pier becomes “structural instability.”  From that moment forward, the house is no longer just aging—it is documented as impaired . Lenders, insurers, buyers, and appraisers treat it differently. This is how inspections quietly turn deferred maintenance into mandatory repair. This blog explains how inspection reports change the rules, which findings typically force action, and why structural issues become non-negotiable once they are officially recorded. What an Inspection Really Does to a Property A home inspection doesn’t fix anything. It changes the status of the home. Before inspection, a crack is just a crack. After inspection, it is a known defect . That distinction matters because: Sellers must legally disclose known defects Buyers can renegotiate or walk away Lenders may withhold financing Insurers may refuse coverage Appraisers can adjust value downward The inspection report becomes part of the transaction history. Even if the deal falls through, that documentation follows the property. Structural findings are treated differently than cosmetic ones. A stained wall might be negotiable. A compromised beam is not. Structural Findings That Trigger Mandatory Action Not every inspection note forces repair. But certain categories almost always do. These findings typically halt or complicate a sale: Foundation movement or active cracking Sagging or uneven floors tied to framing issues Rot in load-bearing beams or joists Leaning support piers in crawlspaces Bowed basement walls Termite damage affecting structure Evidence of ongoing settlement These are not “maintenance items.” They are flagged as: Safety hazards Structural deficiencies Material defects Once those terms appear in an inspection, the house becomes non-compliant in the eyes of lenders and underwriters. Why Lenders Enforce Structural Repairs Most buyers rely on financing. And most lenders will not fund a mortgage on a home with unresolved structural defects. From a lender’s perspective: The house is the collateral Structural instability threatens that collateral The risk is not theoretical—it’s documented That’s why loans such as FHA, VA, and USDA often require: Proof of professional structural repair Engineering letters Reinspection clearance Repair completion before closing Conventional lenders are more flexible, but major defects still trigger conditions. The sale may proceed only if repairs are completed or escrowed. This is when “recommended” repairs become “required” repairs. How Sellers Lose Leverage After Inspection Before an inspection, sellers can say: “The house is priced accordingly.” “It’s normal for a home this age.” “It’s never been a problem.” After inspection, those arguments disappear. Once a report states: “Active foundation movement observed” “Structural components compromised” “Further evaluation by a licensed contractor recommended” The seller must either: Repair the issue Reduce the price significantly Offer repair credits Lose the buyer Even if the buyer walks, the seller must disclose the same issue to the next one. This is why many homeowners are surprised by how “sudden” a structural repair becomes urgent. The house didn’t change. The paperwork did. The Chain Reaction Inspections Create A single structural note can trigger multiple consequences: Inspector flags a defect Buyer requests repair or credit Lender conditions the loan Appraiser adjusts valuation Insurer questions coverage Seller must act or relist At that point, repair is no longer about preference. It’s about viability. Homes with unresolved structural findings often: Sit on the market longer Lose negotiating power Attract lower offers Fail multiple contracts The cost of delay compounds with every failed deal. Why “It’s Always Been Like That” Doesn’t Work Many structural issues develop slowly. Homeowners adapt. You stop noticing the slope You learn which door sticks You repaint over cracks You avoid that soft spot But inspectors are trained to look past normalcy. They document condition, not comfort. A house that “feels fine” can still fail: Minimum property standards Safety thresholds Structural tolerance limits Once written, that assessment becomes objective truth in the transaction. FAQ
March 29, 2026
Learn the earliest signs of hidden structural damage—like trim gaps, sticky doors, and uneven floors—before they turn into expensive repairs.